Architectural Villa Swimming pool, Spa, Sauna, whirlpool , 5 bedrooms in Forte dei Marmi
P.O.R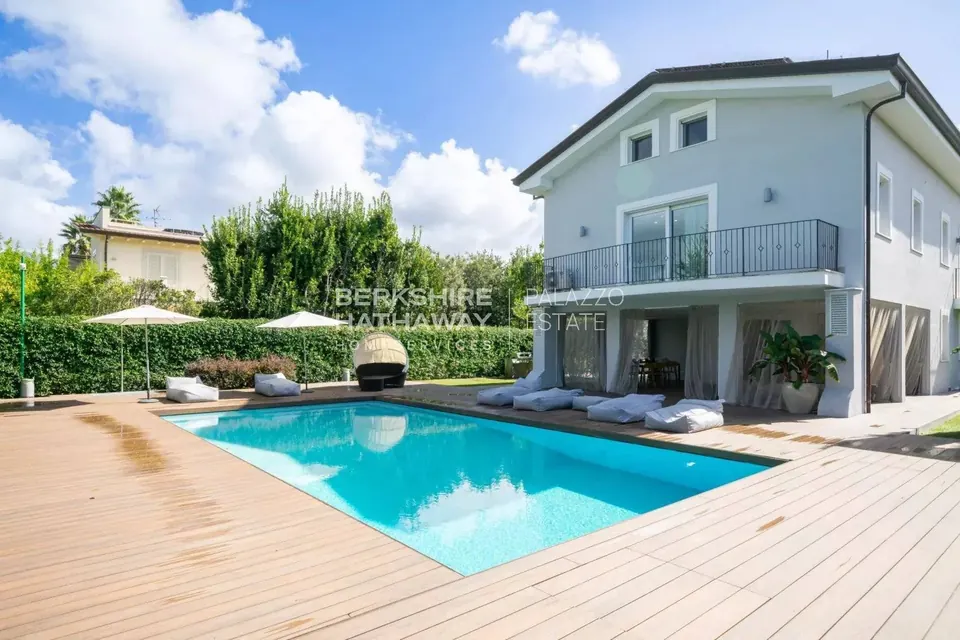
Price On Request
DETAILS
- TypeVilla
- YearNONE
- Bedrooms5
- Bathrooms9
- Living area670 (Meters)
- Property land size1150
- FloorsYes
- Number parking garageMany
- Swimming poolYes
- ConditionUsed
- Property IDITO2981
- CountryItaly
DESCRIPTION
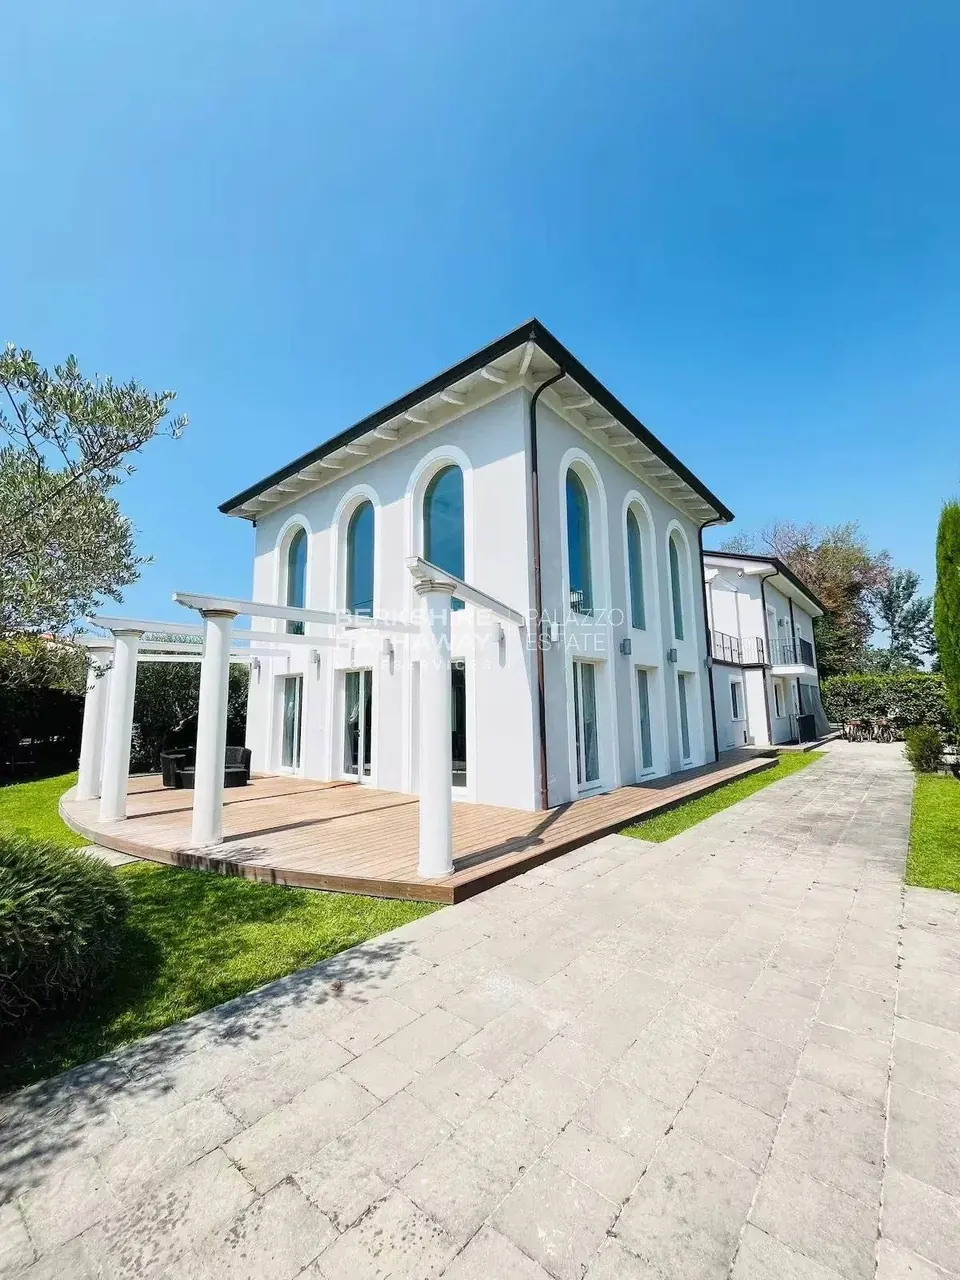
shareLocated on an outdoor area of approximately 1,150 sqm, this villa magnificently blends the charm of Italian gardens—with cypress trees, olive trees, and junipers—with the refined design of the residence. The property extends over three main floors, plus an attic floor, covering a total of approximately 670 sqm. The architecture is divided into three distinct volumes, organizing the spaces into three vertical areas: the living and entertainment area, the kitchen area, and the sleeping & wellness area.
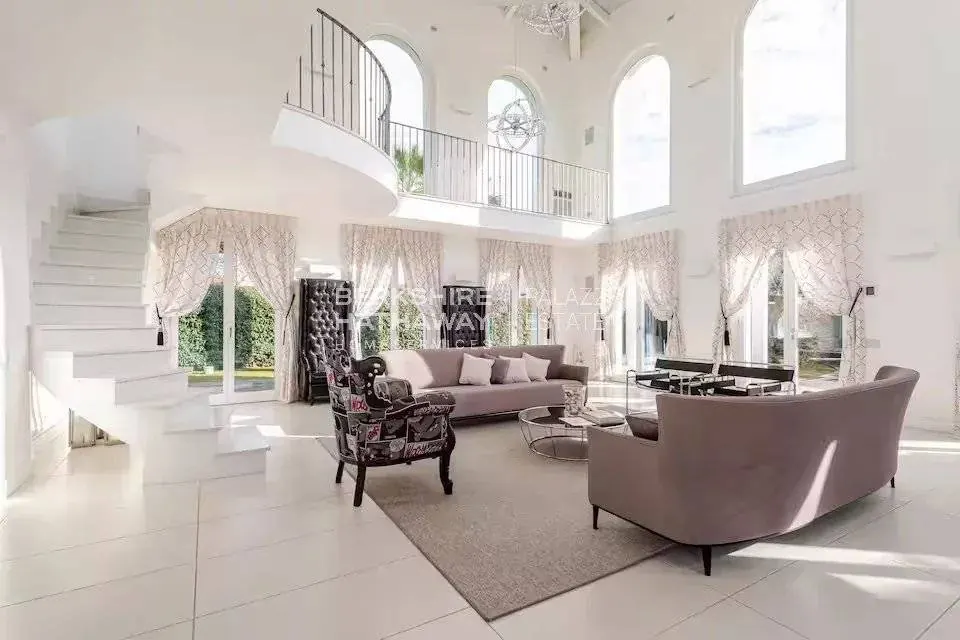
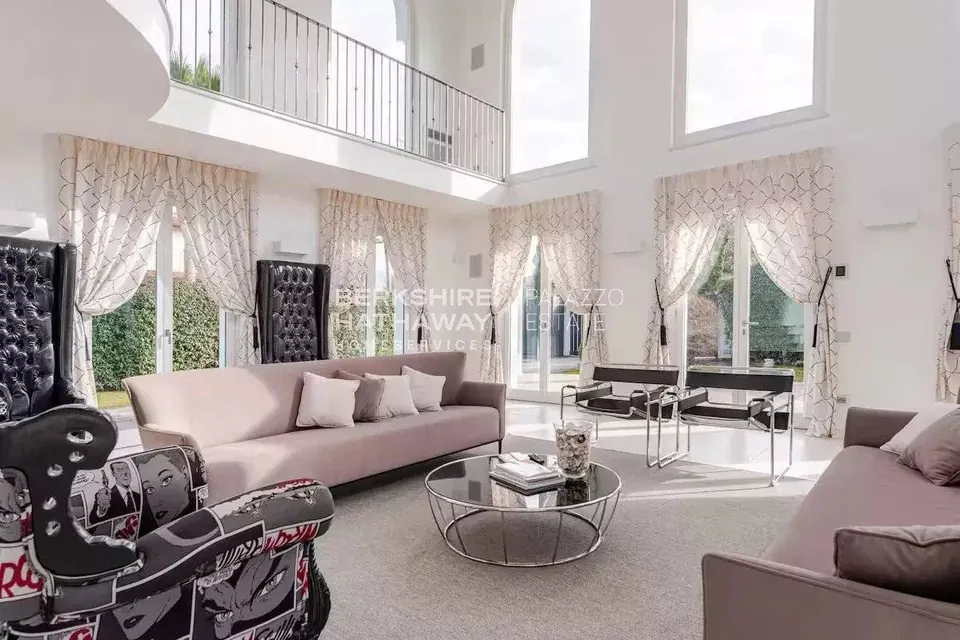
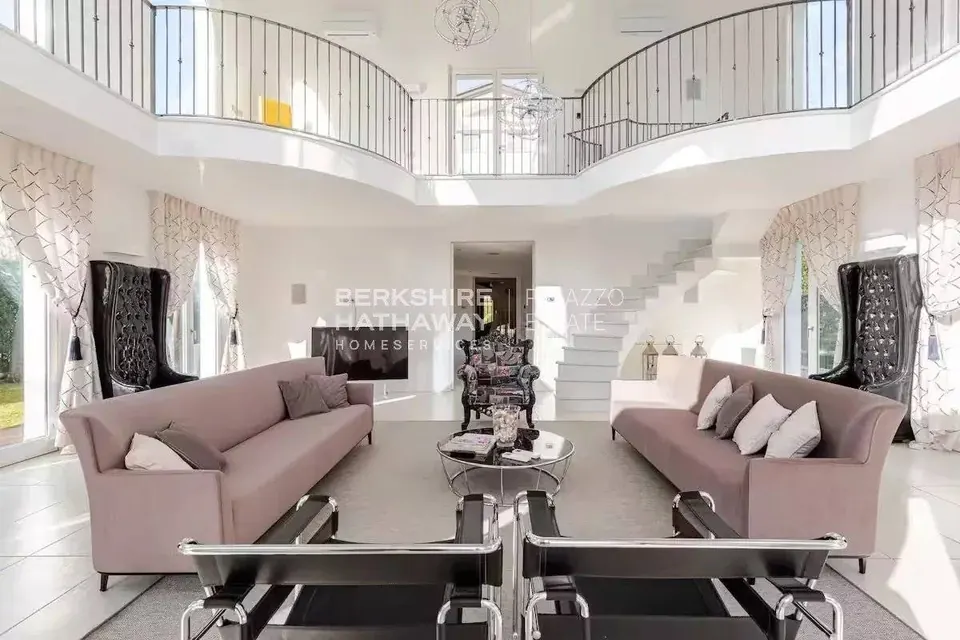
At the front of the villa, guests are welcomed into a spacious double-height living room, featuring a gabled roof and large glass windows that flood the space with natural light. A staircase leads to a suspended gallery overlooking the living room, offering access to a spacious 60 sqm outdoor terrace, ideal for moments of outdoor relaxation.
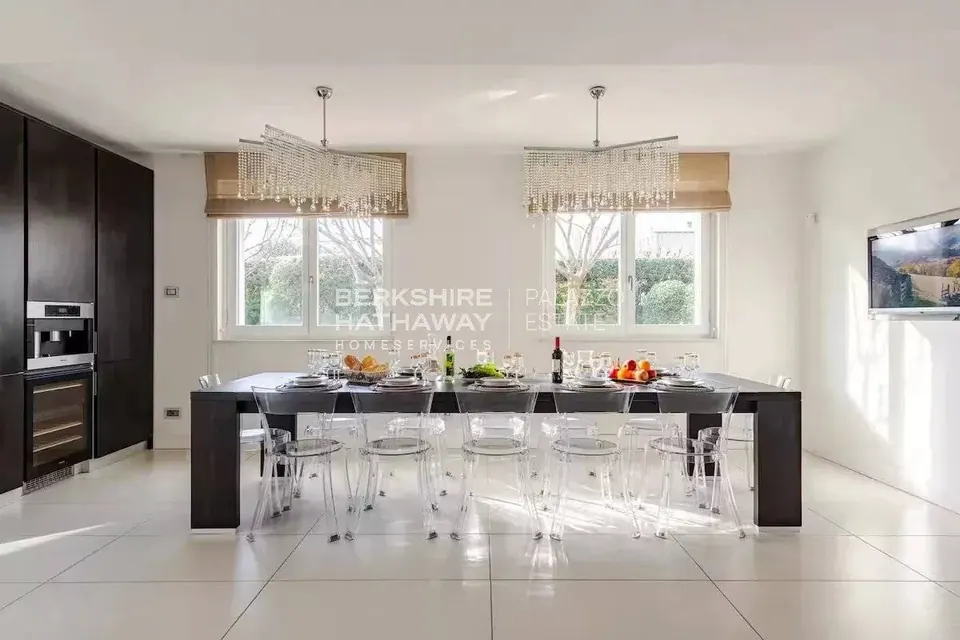
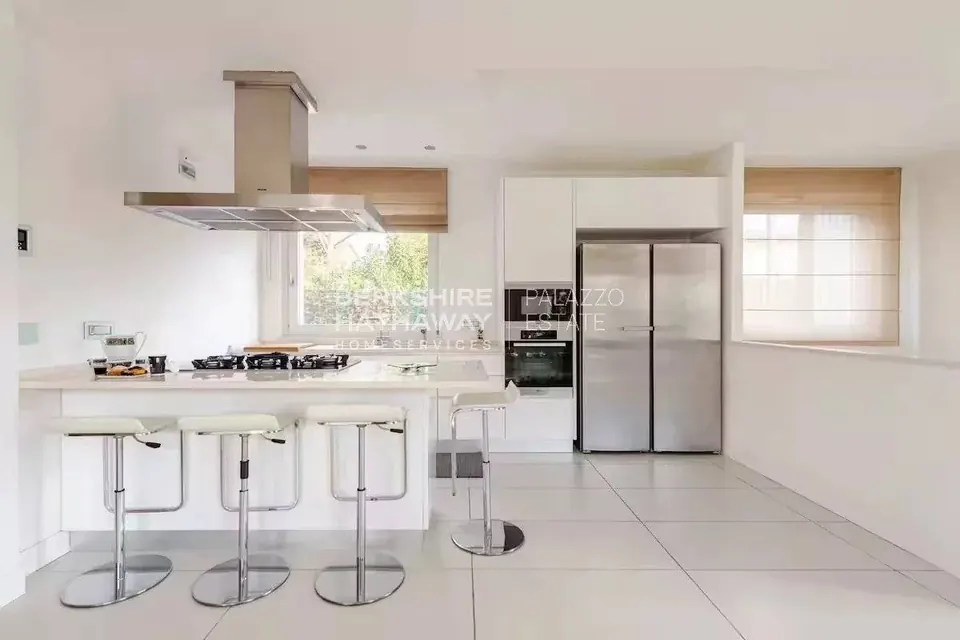
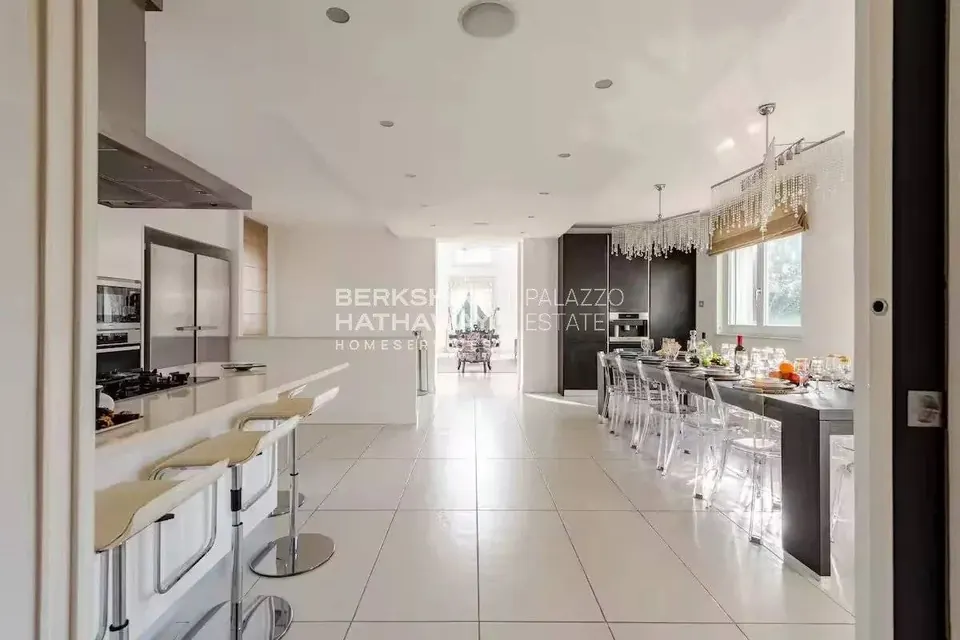
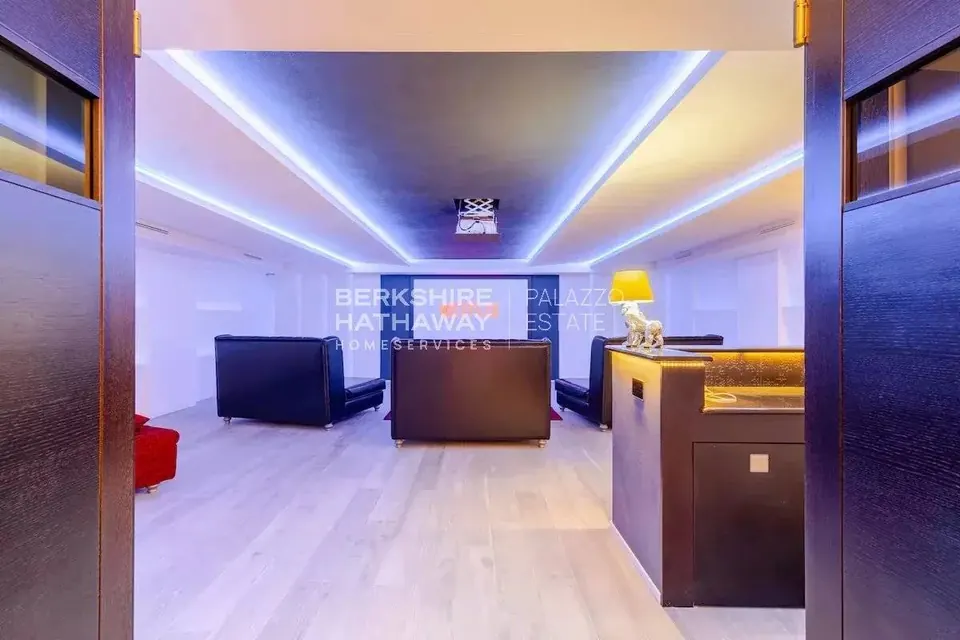
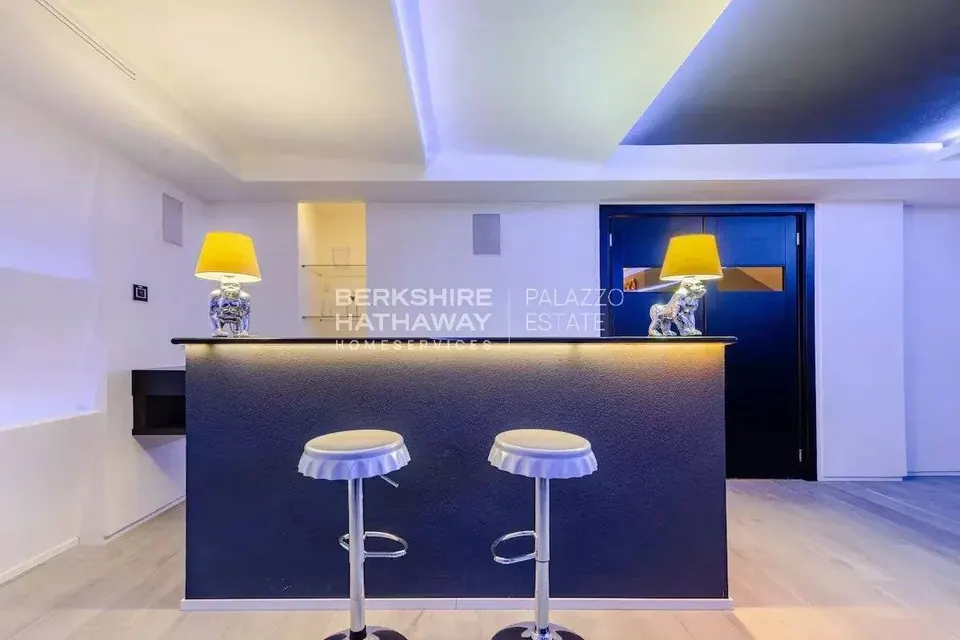
The central volume houses the modern kitchen and dining area, adjacent to the living room and separable via a large sliding door, providing flexibility in space usage. The kitchen is equipped with Miele appliances and features a dining table for 12 people. White ceramic flooring and Corian countertops create a bright and stylistically cohesive atmosphere. From the dining area, a staircase leads to the basement, where there is a home cinema room—spacious enough to be transformed into a private dance hall—a guest bathroom, a staff bedroom with a private bathroom, and a laundry room.
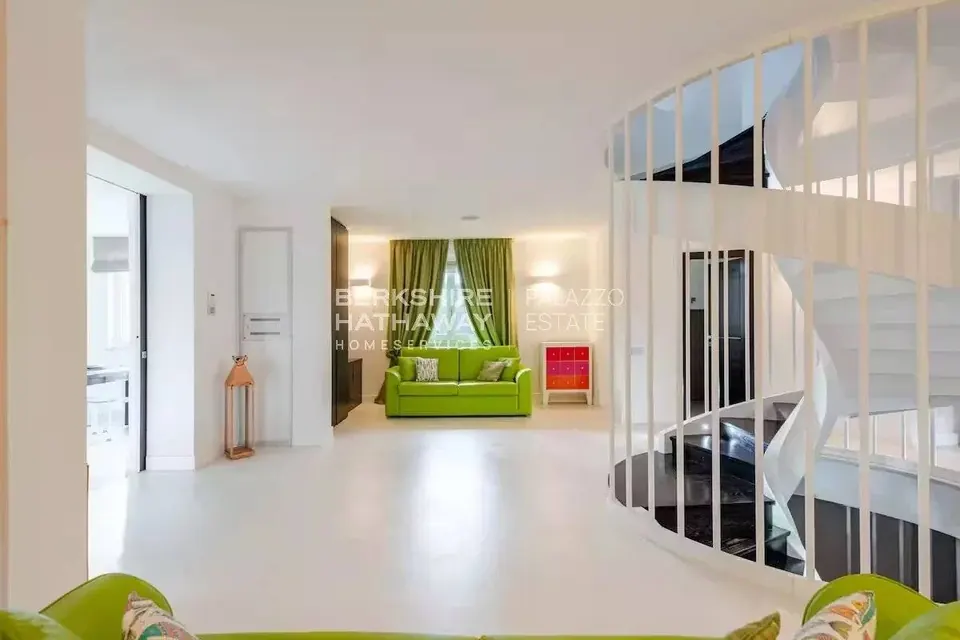
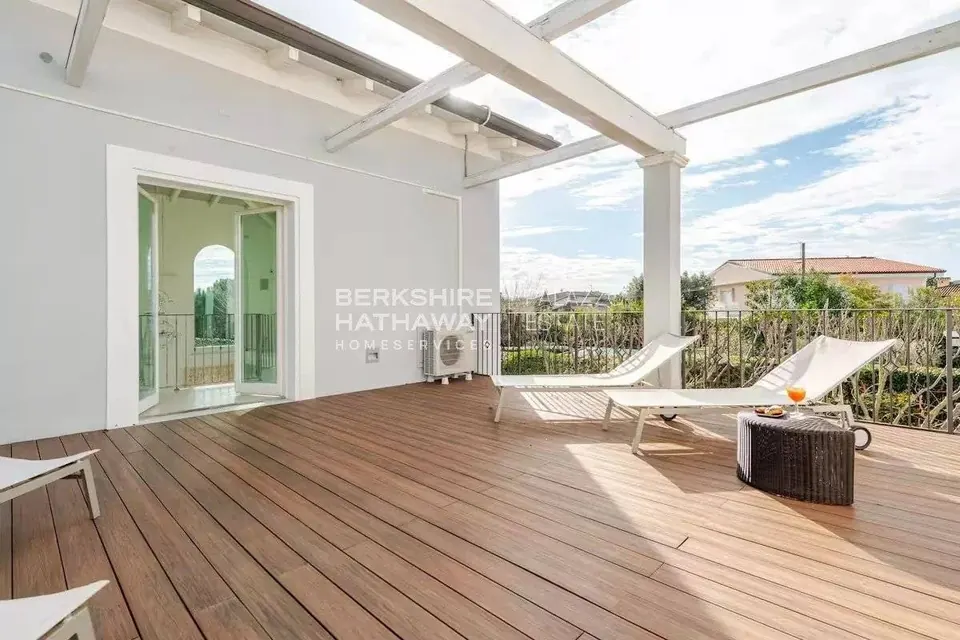
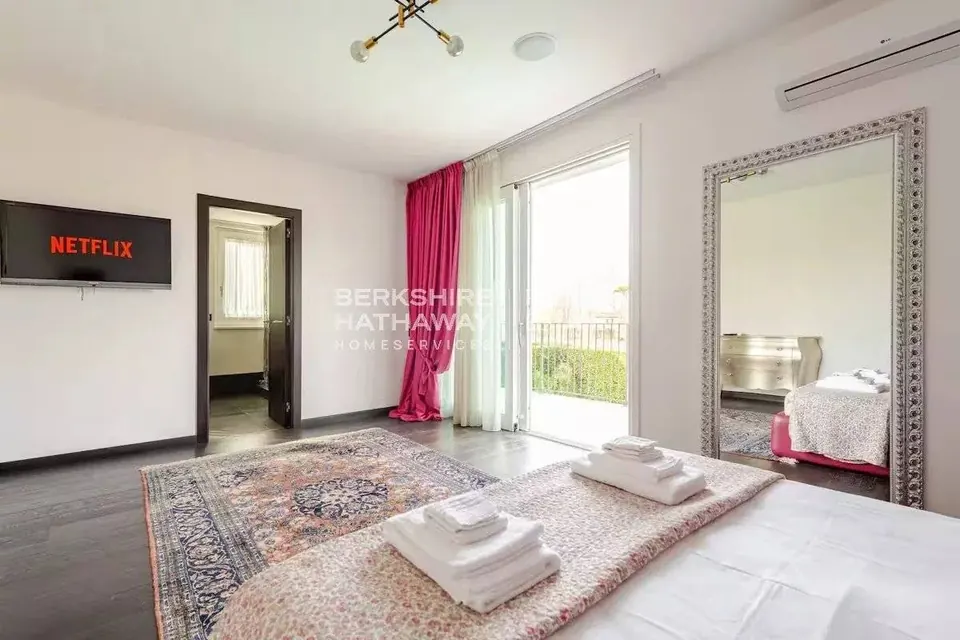
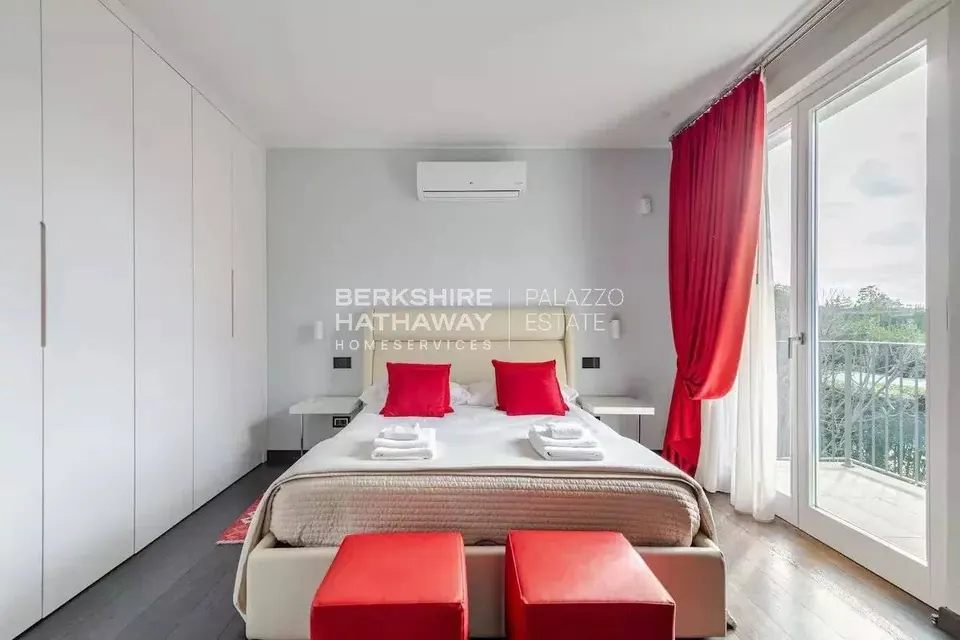
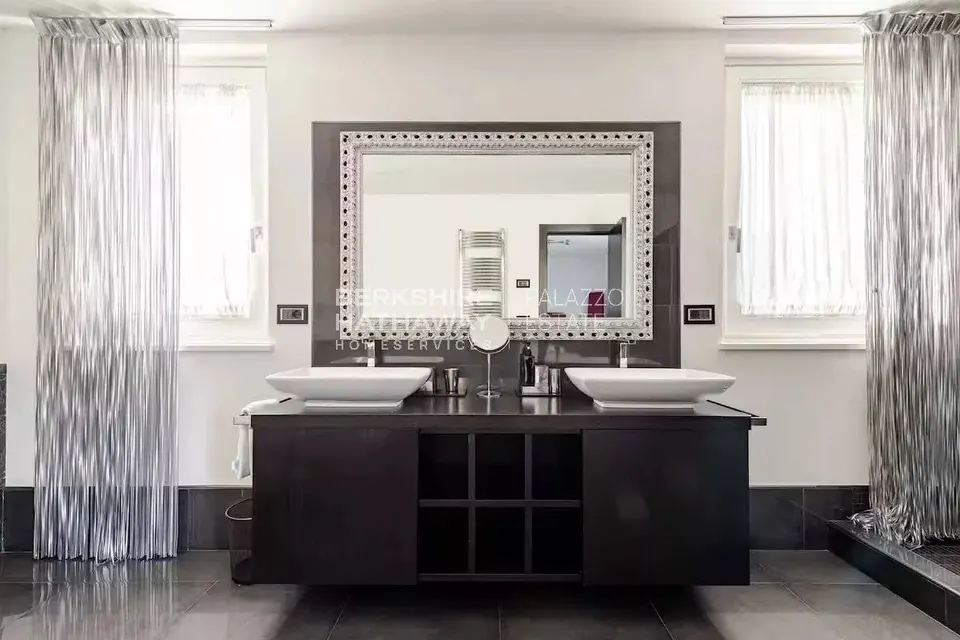
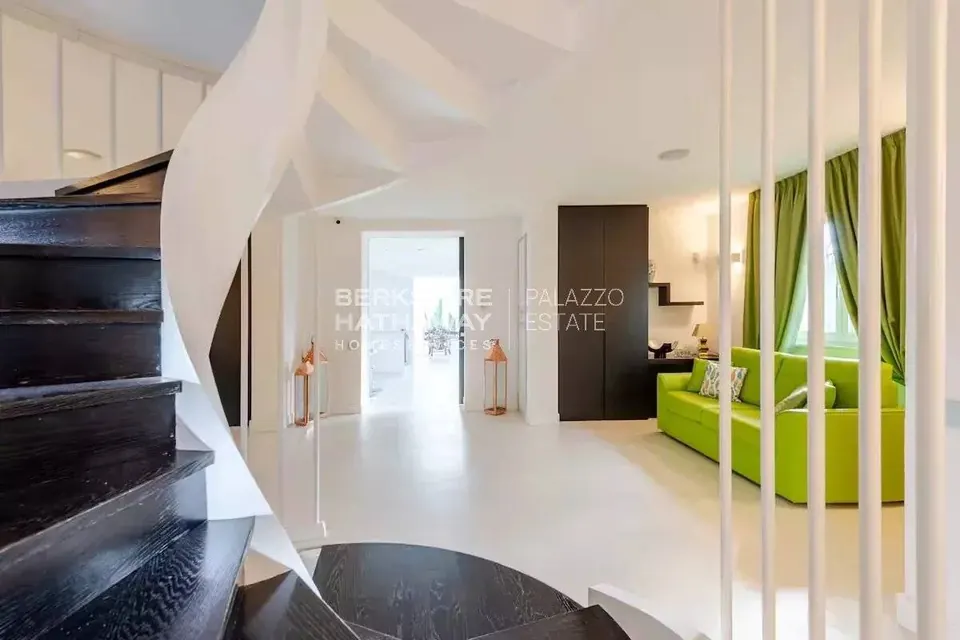
The third volume, designed to ensure maximum privacy, hosts the sleeping and wellness area. On the ground floor, there is a relaxation area with sofas and armchairs, two bathrooms with showers, and access to the covered patio and swimming pool. A circular staircase leads to the first floor, where the master bedroom is located, complete with a walk-in closet, en-suite bathroom with a large shower, and a spacious terrace. Additionally, there are two double bedrooms, each with a private bathroom with shower and a balcony. The staircase continues to the second level, where a fourth double bedroom with an en-suite bathroom with shower is situated.
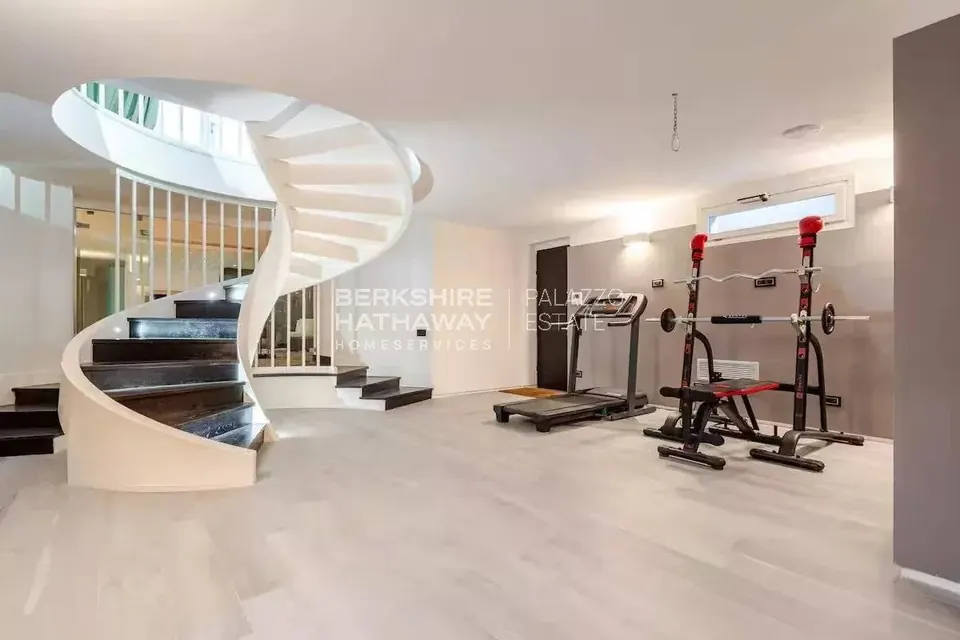
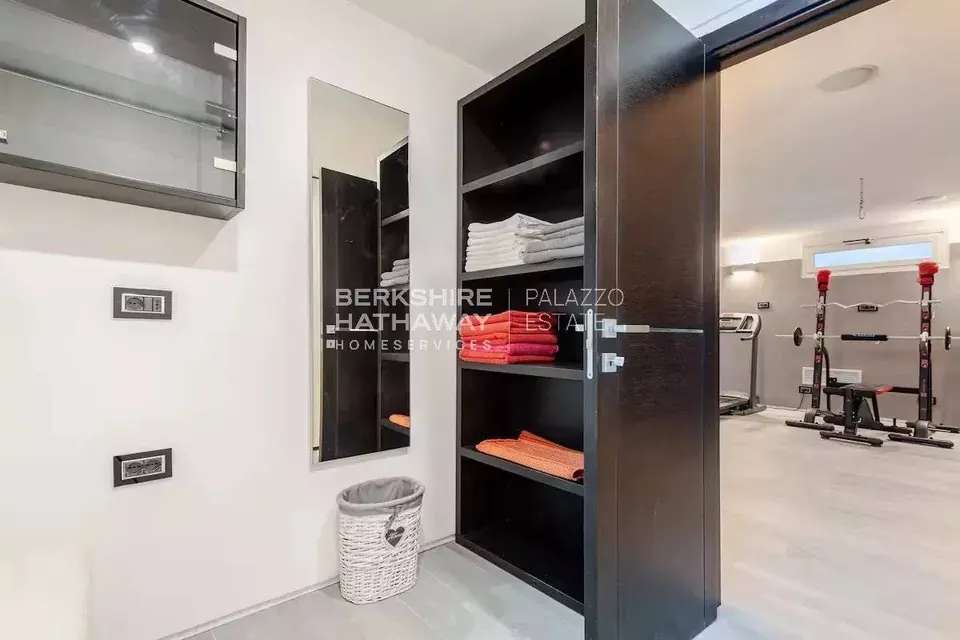
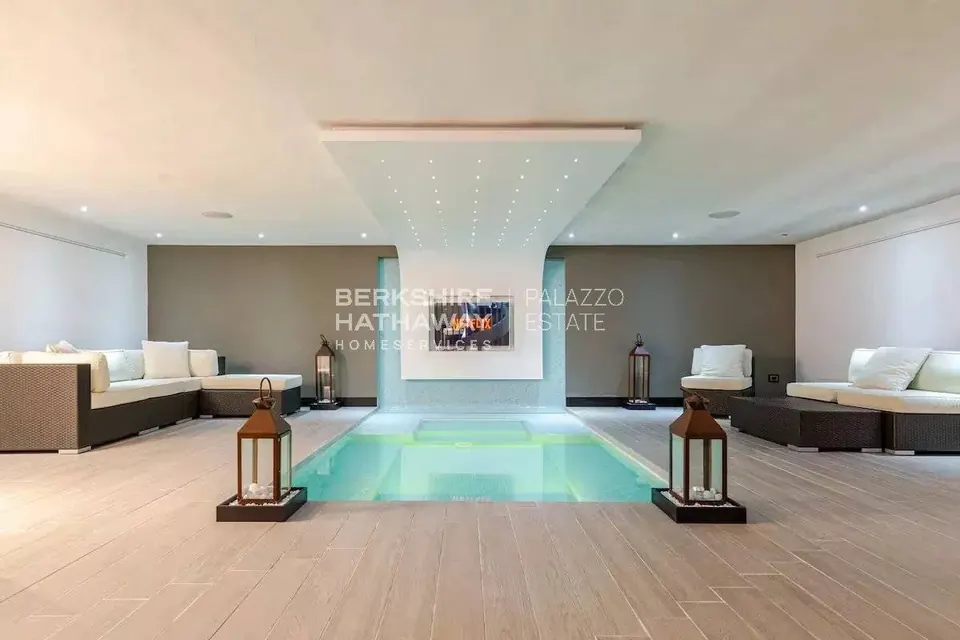
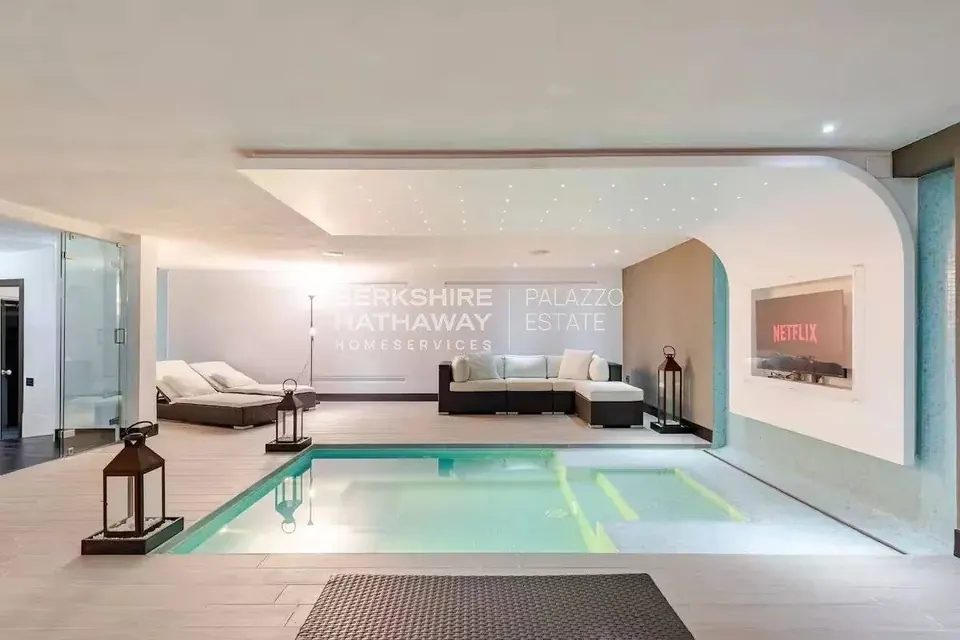
The basement is dedicated to exclusive wellness, featuring a fully equipped gym, a Turkish bath, an 8-person whirlpool tub, and a bathroom with a shower. Completing this level, with independent external access, are technical and service rooms.
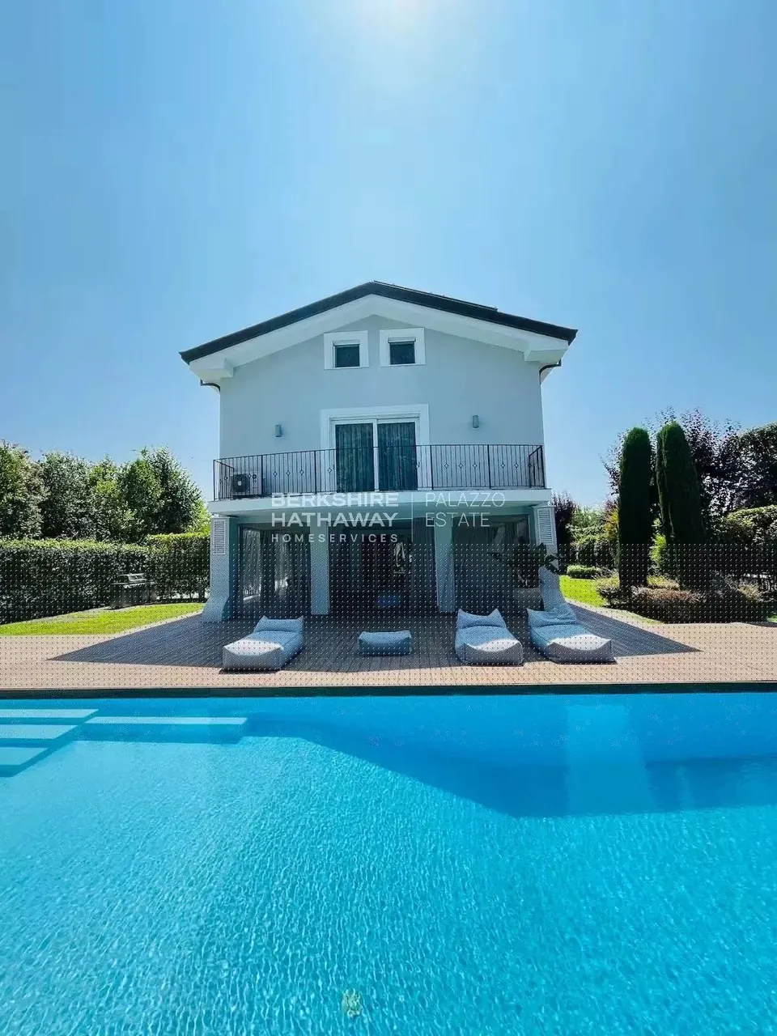
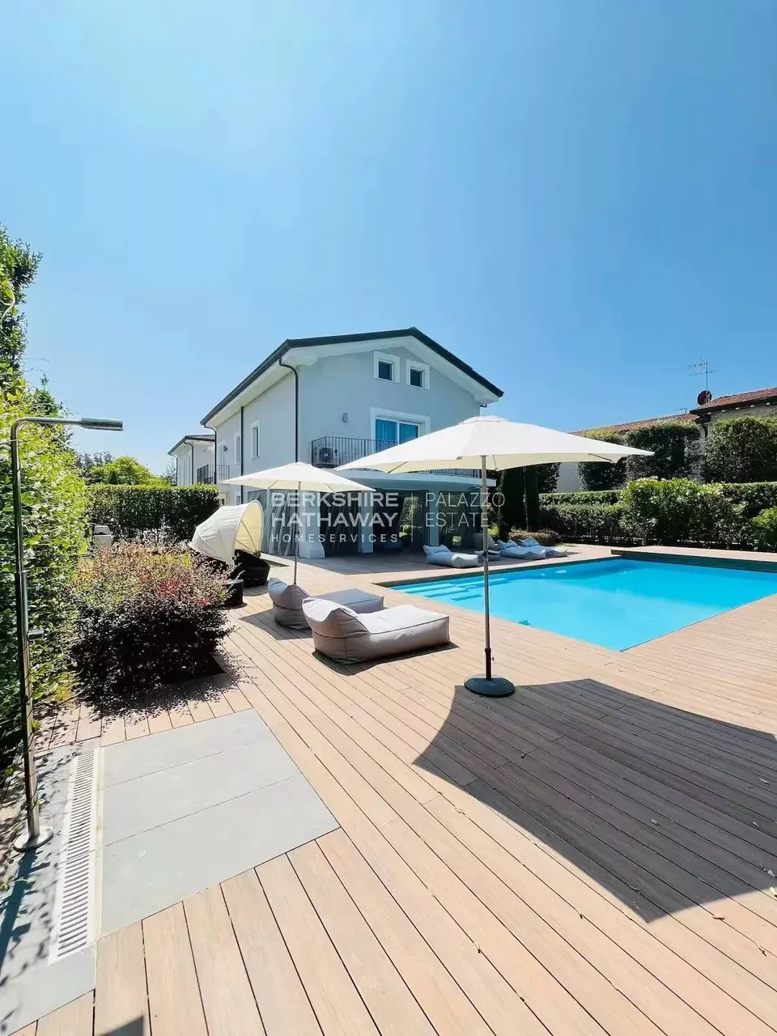
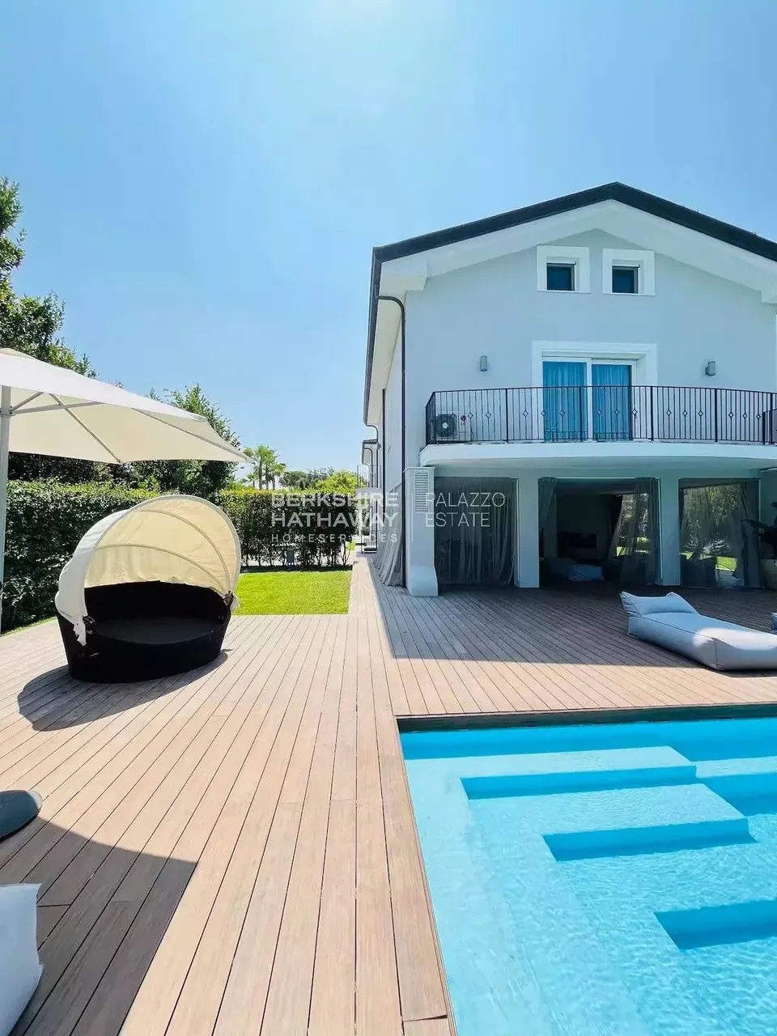
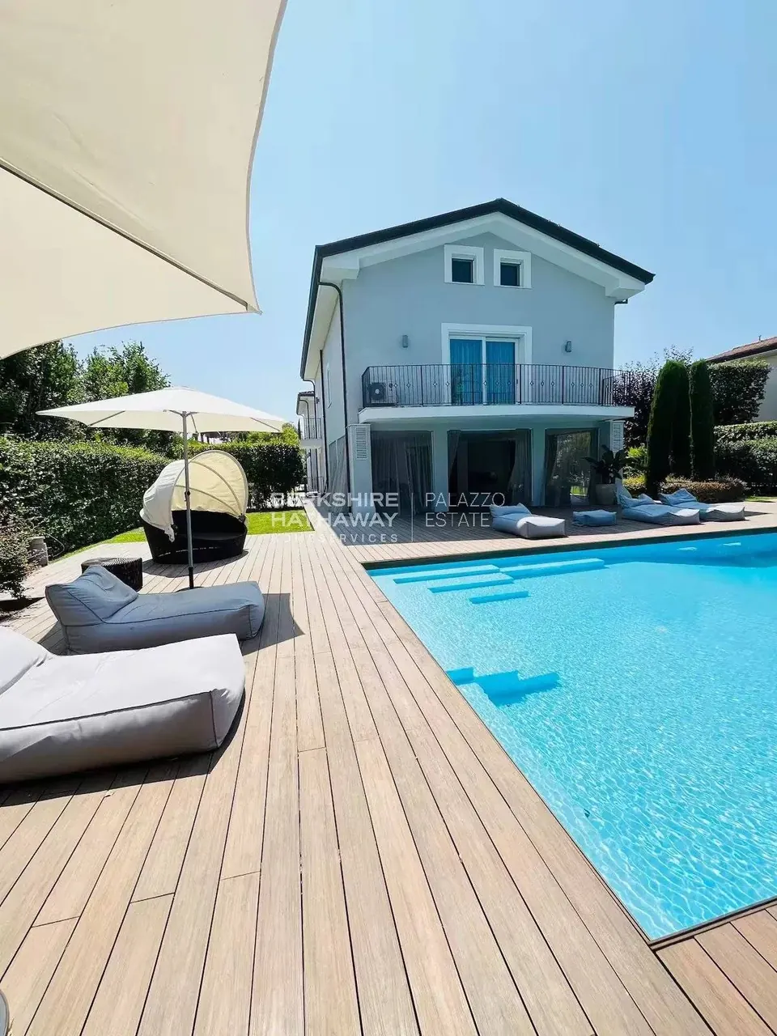
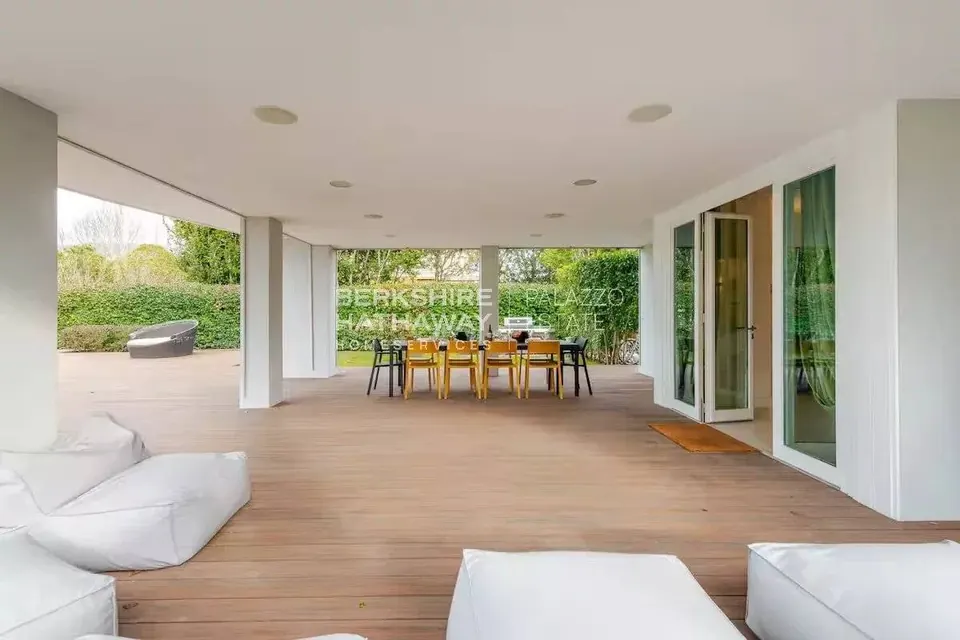
The outdoor spaces offer a 5.5 x 11-meter swimming pool, surrounded by a teak platform extending to an elegant covered patio, furnished with sofas, armchairs, and sun loungers. The patio is also equipped with an outdoor kitchen with a grill and sink, protected by mosquito nets, and features a sound system and Wi-Fi.
The property is equipped with the most modern technologies, including a home automation system, an 18 kW photovoltaic system with a 15 kW storage capacity, security systems with video surveillance, underfloor heating and cooling, dehumidification, air recirculation, a water softener, an advanced lighting and irrigation system, a well, and water storage tanks.
This luxury villa represents the perfect balance between elegance, functionality, and exclusive comfort, offering a unique living experience in Forte dei Marmi.
Disclaimer: The information provided is purely indicative and does not constitute any contractual obligation. All data must be verified before any formal agreement.
Energy Performance Certificate (APE) not available, to be provided upon deed completion.
Proximities
Town centre 2 kilometre
Sea 1 kilometre
Beach 1 kilometre
Services
Water softener
Air-conditioning
Furnished
Home automation
Double glazing
Internet
Jacuzzi
Photovoltaic panels
Solar panels
Whirlpool tub
Flyscreens
Outdoor lighting
Fence
Irrigation sprinkler
Cinema
Alarm system
Electric gate
Security door
Videophone
Fitness
Swimming pool
Spa
Sauna
FOR SALE BY
Berkshire Hathaway HomeServices Palazzo Estate
Address: Via Domenico Fontana 1 , Como, 22100, Italy
Contact Name: Andrea Briga

YOU MAY ALSO LIKE
Design Villa Beach Front with a private beach, 7 bedrooms in Duino - Aurisina
P.O.R.
Italy
Century 19th Apartment Panoramic View, boathouse, terrace, 3 bedrooms in Como
P.O.R.
Italy
Historic Estate Villa Panoramic View, 8 bedrooms in Bellagio - lake Como
P.O.R.
Italy
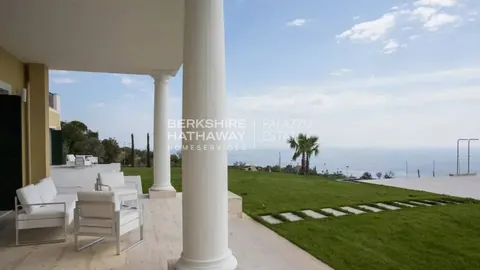
Luxury Villa Seafront, breathtaking sea view Infinity pool, 7 bedrooms in Sanremo
P.O.R.
Italy
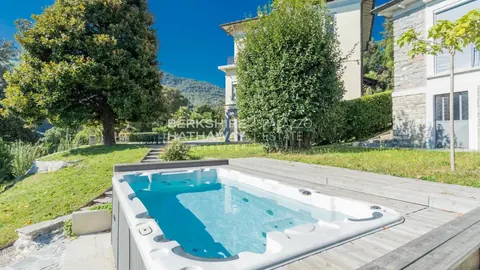
Elegant Villa Panoramic View swimming pool and jacuzzi, 8 bedrooms in Como
P.O.R.
Italy
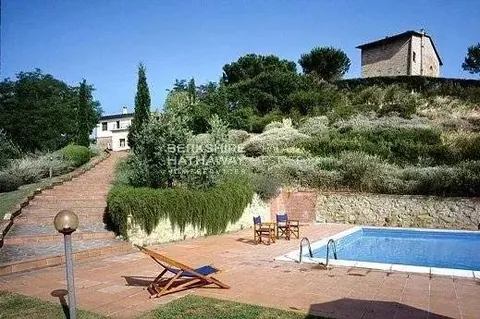
Country Ranch/Farm vineyard with adjoining cellar, 23 bedrooms in Castelfiorentino
P.O.R.
Italy